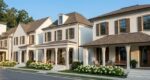
WHAT'S UNIQUE ABOUT THIS HOME: This home is a Bluffton Cottage, in the Overlook collection. Its many upgrades start in the kitchen which has a been completely redone. The countertop is a very attractive black and white stone. Throughout the home, led crystal window and door accents make a glistening impact. The floor is upgraded LVP. Master Closet has a well-designed storage system that will keep you very organized. The guest bath has a lovely walk-in tub to enjoy a long soak. The crown jewel to this home is the extended paver, extra large backyard with a very private tree line view. it is very peaceful and and a perfect place for parties. There is both a covered patio and an electric-rollout canopy.
OTHER DETAILS: This home has the popular sunroom; letting light fill the home. Washer and Dryer are included. The Roof is just 3 years old, Water heater is 9yo, and the HVAC was replaced 2025. This home is in wonderful condition. There are built-ins in the office and the living room. Very well build and perfect for storage and decorating. The garage floor and driveway have been finished. We can't wait to for you to see this lovely home.
ALL ABOUT VDC - We like to call this community a "Resort" Style community. Village at Deaton Creek is the oldest and largest 55+ in the area, 1144 homes. The Clubhouse is largest of the other "Resort" style communities; just under 40K sqft. The community has indoor and outdoor pools, a fishing pond, tennis and pickle ball, a softball diamond, a dance room, card and game rooms, pool tables, ball room, and so much more. Having space in the community to host nearly 99 activities every month is amazing. Activities are diverse and plentiful; social, educational, helpful, interesting, and fun. This is a golf cart friendly community and defiantly pet friendly. VDC has a full-time activities director, business manager, front desk staff and a staffed guard gate at the entrance. The HOA is mature, well organized and well funded. Generally, we have the lowest HOA fees of the other "Resort" Style communities. We often call VDC Summer Camp for adults. Come see all we have to offer today.
Key Facts
Style:
Year Built: 2007
Status: Active
Schools
Elementary School: Hall - Other
Middle School: Hall - Other
High School: Hall - Other
Bedrooms
Beds Total: 2
Bathrooms
Baths Full: 2
Baths Half: 0
Main Full Baths: 2
Master Bath Features: Double Vanity, Separate Tub/Shower, Soaking Tub
Kitchen & Dinning
Dining Room Desc:
Kitchen Features: Cabinets Other, Eat-in Kitchen, Stone Counters, View to Family Room
Exterior & Lot Features
Courtyard
Private Entrance
Private Yard
Complex/Building Access:
Other Rooms
Basement: None
Bathroom
Bedroom
Office
Sun Room
Interior Features
Bookcases
Crown Molding
Disappearing Attic Stairs
Double Vanity
Entrance Foyer
High Ceilings 9 ft Main
Walk-In Closet(s)
Building & Construction
Style: , Garden (1 Level), Patio Home, Ranch
Energy Features: None
Roof: Composition
Construction Desc: HardiPlank Type
Accessibility Features
Accessible Entrance
Garage & Parking
Attached
Garage
Heating & Cooling
Cooling Desc: Ceiling Fan(s), Central Air
Fireplaces: #1
Heat Type: Central
Fireplace Features:
Appliances
Dishwasher
Disposal
Dryer
Gas Cooktop
Gas Oven
Gas Water Heater
Microwave
Refrigerator
Amenities & Community Features
Homeowners Assoc
Meeting Room
Pickleball
Playground
Pool
Sidewalks
Street Lights
Tennis Court(s)
Laundry Features/Location: Gas Dryer Hookup, Laundry Room