Your Guide to Moving, Living, and Thriving in Metro Atlanta

101 Haverling Pass; Hampton, GA 30228

$594,993

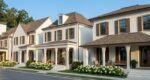
Introducing the "Rosemary II" on Lot 1, located in the prestigious Cambria at Traditions community in Hampton, GA. This stunning home is a prime example of refined craftsmanship and design. The Craftsman-inspired residence features 5 bedrooms and 4.5 bathrooms, complemented by a study that seamlessly blends luxury with practicality. The grand entrance opens into a spacious foyer with detailed picture molding trim, leading to the expansive Great Room and Dining Room. Intricate columns and coffered ceilings enhance the sense of elegance throughout the space. The state-of-the-art Gourmet Kitchen stands out with its large island, quartz countertops, generous walk-in pantry, and ample cabinetry. A Butler's Pantry adds an extra touch of sophistication. Durable yet stylish Luxury Vinyl Plank Flooring graces the main level, and the formal dining room is distinguished by decorative trim and coffered ceilings, providing an elevated dining experience. Discover the exceptional craftsmanship and elegance of the Rosemary II in the vibrant Cambria at Traditions community. This residence also features a spacious guest suite on the main floor, equipped with an en-suite bathroom and dual walk-in closets, ensuring unmatched comfort for visitors. The upper level unfolds into a roomy loft, adaptable to various needs. The Owner's Suite, a testament to tranquility, includes a sitting area, two capacious walk-in closets, and a spa-like bathroom, adorned with dual vanities, a tastefully tiled standalone garden tub, and a walk-in shower. Positioned in the coveted Cambria at Traditions community, this home offers convenient access to local amenities, making it an ideal location for modern living. Experience the pinnacle of luxury with the Rosemary II design. We invite you to engage with us today and explore the potential of this distinguished dwelling becoming your home.
Key Facts
  • Style:
  • Year Built: 2026
  • Status: Active
Schools
  • Elementary School: Dutchtown
  • Middle School: Dutchtown
  • High School: Dutchtown
Bedrooms
  • Beds Total: 5
Bathrooms
  • Baths Full: 4
  • Baths Half: 1
  • Main Full Baths: 1
  • Master Bath Features: Double Vanity, Separate His/Hers, Separate Tub/Shower

Learn more about this property...

Private & Public Schools Nearby

  • 3 / 5
    Average

    Dutchtown Elementary School

    159 MITCHELL ROAD; Hampton, GA 30228
    Public PK-5th  |  758 students
    Metro Atlanta School Rank: 594th
  • 2 / 5
    Below
    Avg

    Dutchtown Middle School

    155 MITCHELL ROAD; Hampton, GA 30228
    Public 6th-8th  |  1,161 students
    Metro Atlanta School Rank: 294th
  • 3 / 5
    Average

    Dutchtown High

    149 MITCHELL ROAD; Hampton, GA 30228
    Public 9th-12th  |  1,596 students
    Metro Atlanta School Rank: 180th

Similar Properties Nearby

Listing Provided Courtesy Of:
Listings on this website come from the FMLS IDX Compilation and may be held by brokerage firms other than the owner of this website. The listing brokerage is identified in any listing details. Information is deemed reliable but is not guaranteed. © 2026 FMLS.

For issues regarding this website (and/or listing search engine, as applicable) please contact KNOWAtlanta - 770-650-1102

Listing information last updated on August 24, 2026