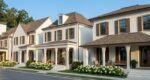
Welcome Home to the Exclusive Gated Enclave of Weston. This brick End-Unit townhome is a true 4-bedroom featuring a private in-home elevator for effortless multi-level living, plus over $21,000 in recent upgrades. A rare John Wieland open floor plan showcases a spacious kitchen with ample stained cabinetry and an oversized island open to the family room and as an end unit, extra windows for plenty of light. A new roof and gutters, provided by the HOA in 2025, add even more value and peace of mind.
Set on a lush, wooded, and fully fenced private lot with Belgard pavers, a fountain feature, and accent uplighting, this distinguished home sits just blocks away from the highly anticipated Medley Town Center — an Avalon-inspired destination for dining, shopping, and entertainment.
Soaring 10-foot ceilings frame the main floor, adorned with exquisite crown moulding and rich hardwood floors that flow gracefully throughout. A formal dining room, anchored by custom moulding and soft recessed lighting, sets the stage for memorable gatherings. The gourmet chef's kitchen is nothing short of spectacular — rich cherry-stained cabinetry, a massive island/breakfast bar with gleaming granite countertops, stainless steel appliances, and under-cabinet lighting. A butler's pantry with stained cabinetry, granite counters and a wine rack adds a touch of refined functionality. The warm, inviting family room centers on a gas log fireplace, built-in bookcases and an additional mirrored bookcase to display your finest pieces. Plantation wood shutters and additional built-ins throughout the halls and secondary rooms add layers of character and sophistication. Ascend by staircase or private elevator — to a tranquil second level, where the oversized primary suite with a Juliette balcony awaits. A true private sanctuary, it features extensive custom moulding and a spa-inspired bath complete with dual granite vanities, a large tiled walk-in shower, a whirlpool tub, ceramic tile flooring, and two separate walk-in closets including one with a custom closet system. The hall sitting area features stained decorative shelving. There are two generously sized secondary bedrooms on the second floor with a full bath. The top floor unlocks a world of possibilities: a true fourth bedroom with a full bath, plus an expansive bonus/media room with a kitchenette featuring a mini-refrigerator, a beverage cooler, a space for a microwave and granite countertops. Equally suited as a large home office, fitness studio, or entertainment haven, the space is bathed in natural light from skylights and accented with recessed lighting and built-in speakers.
Step outside to a covered patio ideal for al fresco dining or simply savoring the wooded backdrop. The fully fenced backyard is a private retreat designed for both relaxation and entertaining. A two-car garage with epoxy flooring, plus additional driveway parking, ensures space is never a concern. As a resident of Weston's prestigious gated swim/tennis community, you'll enjoy resort-style amenities just a short walk away, including a serene pool surrounded by woods, tennis/pickleball courts, a playground, a fitness center, a gazebo, a community park, and a luxurious clubhouse. Ideally located in in South Forsyth County in the award-winning Lambert High School district, this home is within walking distance of Johns Creek. Easy access to Johns Creek's Emory Hospital, all the area's top dining and shopping, and the advantage of low Forsyth County taxes. This home delivers the ultimate trifecta: luxury, lifestyle, and location. Opportunities like this are exceptionally rare. This is not just a home — it's a lifestyle upgrade waiting to be claimed.
Ask how to receive up to $5000 toward closing costs or interest rate buy down when using, preferred lender, Matt Kuglin with Onward Home Mortgage.
Key Facts
Style:
Year Built: 2009
Status: Active
Schools
Elementary School: Johns Creek
Middle School: Riverwatch
High School: Lambert
Bedrooms
Beds Total: 4
Bathrooms
Baths Full: 3
Baths Half: 1
Master Bath Features: Double Vanity, Separate His/Hers, Separate Tub/Shower, Whirlpool Tub
Kitchen & Dinning
Dining Room Desc:
Kitchen Features: Breakfast Bar, Cabinets Stain, Eat-in Kitchen, Kitchen Island, Pantry, Stone Counters, View to Family Room, Wine Rack
Exterior & Lot Features
Private Entrance
Private Yard
Complex/Building Access:
Other Rooms
Basement: None
Bonus Room
Computer Room
Exercise Room
Media Room
Office
Interior Features
Bookcases
Crown Molding
Disappearing Attic Stairs
Double Vanity
Elevator
Entrance Foyer
High Ceilings 9 ft Upper
High Ceilings 10 ft Main
High Speed Internet
His and Hers Closets
Recessed Lighting
Walk-In Closet(s)
Building & Construction
Style: , Traditional
Energy Features: None
Roof: Composition
Construction Desc: Brick, Brick 4 Sides, Cement Siding
Directions: Hwy 141 N to McGinnis Ferry, Go right, Pass Medley Town Center being built, Go left into Weston on Weston Club Dr and Left on Portbury Park Ln. Home is on the left.