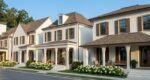
4768 Ardmore Lane; Hoschton, GA 30548
$1,100,000
6,129 Sq Ft
5 Bedrooms
4 Bathrooms
1 Half Baths
Attached
7827119
Key Facts
- Style:
- Year Built: 2005
- Status: Active
Schools
- Elementary School: Duncan Creek
- Middle School: Osborne
- High School: Mill Creek
Bedrooms
- Beds Total: 5
Bathrooms
- Baths Full: 4
- Baths Half: 1
- Main Full Baths: 1
- Master Bath Features: Double Vanity, Separate Tub/Shower, Soaking Tub, Whirlpool Tub
Kitchen & Dinning
- Dining Room Desc:
- Kitchen Features: Breakfast Bar, Breakfast Room, Cabinets White, Eat-in Kitchen, Keeping Room, Pantry Walk-In, Second Kitchen, Stone Counters, View to Family Room
Exterior & Lot Features
- Gas Grill
- Private Yard
- Rain Gutters
- Complex/Building Access:
Other Rooms
- Basement: Exterior Entry, Finished, Finished Bath, Full, Interior Entry, Walk-Out Access
- Basement
- Computer Room
- Family Room
- Game Room
- Great Room
- Media Room
- Office
- Workshop
Interior Features
- Cathedral Ceiling(s)
- Disappearing Attic Stairs
- Double Vanity
- Entrance Foyer
- Entrance Foyer 2 Story
- High Ceilings 10 ft Main
- His and Hers Closets
- Sauna
- Tray Ceiling(s)
- Walk-In Closet(s)
- Wet Bar
Building & Construction
- Style: , Craftsman, Traditional
- Energy Features: None
- Roof: Asbestos Shingle
- Construction Desc: Brick 4 Sides
Accessibility Features
- None
Garage & Parking
- Attached
- Garage
- Garage Door Opener
- Garage Faces Side
- Level Driveway
Heating & Cooling
- Cooling Desc: Ceiling Fan(s), Central Air, Electric
- Fireplaces: #5
- Heat Type: Central, Forced Air, Natural Gas
- Fireplace Features:
Appliances
- Dishwasher
- Disposal
- Double Oven
- Gas Cooktop
- Gas Water Heater
- Microwave
- Range Hood
- Refrigerator
- Self Cleaning Oven
Amenities & Community Features
- None
- Laundry Features/Location: Laundry Room, Main Level
School Information
- Elementary School: Duncan Creek
- Middle School: Osborne
- High School: Mill Creek
Homeowners Association
- Assoc Fee Desc: Monthly
Other Property Info
- City: Hoschton
- Subdivision: Chateau Forest
- State: GA
- Directions: I85N to Exit 120 (Hamilton Mill). Go (R) off exit to (L) on 124, go approximately 4 miles to (L) onto Chateau Forest. Go (R) on Ardmore and home on the left.
- County: Gwinnett - GA
- District: 1749
- Area:
- Property Subtype: Single Family Residence
Learn more about this property...
Private & Public Schools Nearby
-
4 / 5Above
AvgDuncan Creek Elementary
4500 BRASELTON HIGHWAY; Hoschton, GA 30548Public PK-5th | 1,282 students
Metro Atlanta School Rank: 132nd
-
5 / 5Above
AvgOsborne Middle School
4404 BRASELTON HIGHWAY (GA. 12; Hoschton, GA 30548Public 6th-8th | 1,728 students
Metro Atlanta School Rank: 25th
-
5 / 5Above
AvgMill Creek High School
4400 BRASELTON HIGHWAY (GA. 12; Hoschton, GA 30548Public 9th-12th | 3,668 students
Metro Atlanta School Rank: 26th
Similar Properties Nearby
-
1992 Stonewater Court
Click to view full property details and 46 Photosclick to
view...6,865 sq ft78100635 Bedrooms6 Bathrooms$1,080,000 -
2043 Burgundy Drive
Click to view full property details and 75 Photosclick to
view...6,369 sq ft77547575 Bedrooms7 Bathrooms$1,089,000 -
2565 Scarlet Oak Lane
Click to view full property details and 34 Photosclick to
view...8,261 sq ft77024625 Bedrooms5 Bathrooms$1,100,000
Listing Provided Courtesy Of: Dorsey Alston Realtors
Listings on this website come from the FMLS IDX Compilation and may be held by brokerage firms other than the owner of this website. The listing brokerage is identified in any listing details. Information is deemed reliable but is not guaranteed. © 2026 FMLS.
For issues regarding this website (and/or listing search engine, as applicable) please contact KNOWAtlanta - 770-650-1102
Listing information last updated on September 14, 2026